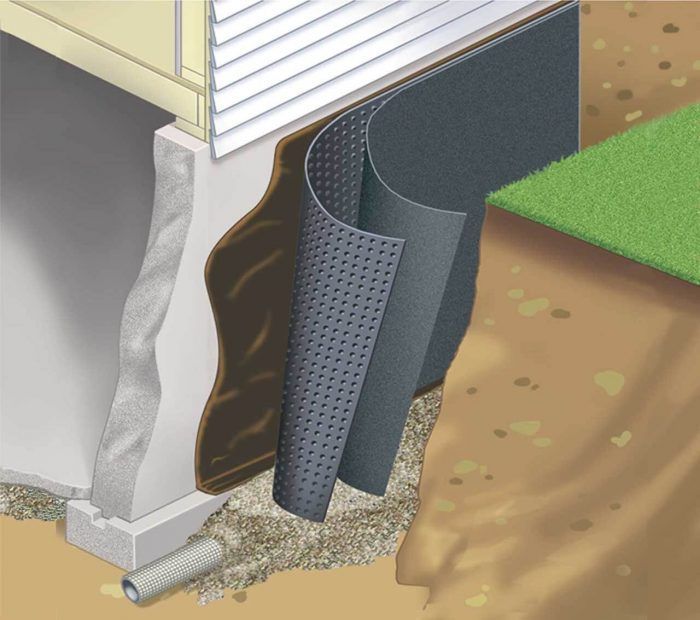
Waterproofing of walls under the Technical Building Code.
A very common defect in new-build properties is the appearance of damp and water ingress, which can directly affect the habitability of homes, a basic requirement set out in article 3.1.c of the LOE, and which undoubtedly reduce acceptable conditions of hygiene and watertightness in buildings.
That is why building elements must meet minimum conditions and be watertight, and their technical requirements must therefore be those laid down in the Technical Building Code (CTE), specifically in the Basic Document HS on Health and Hygiene.
Thus, its Section HS 1, Protection against Moisture, articles 2.1 et seq., sets out, with regard to walls, the different degrees of impermeability that walls in contact with the ground must have against penetration of groundwater and run-off. The different degrees of impermeability are obtained from table 2.1, according to the presence of water and the permeability coefficient of the ground.
The presence of water is considered:
- a) low when the underside of the floor in contact with the ground is above the water table.
- b) medium when the underside of the floor in contact with the ground is at the same depth as the water table or less than two metres below it.
- c) high when the underside of the floor in contact with the ground is two or more metres below the water table.
And table 2.1 establishes the minimum degree of impermeability of the walls.
The conditions required for each construction solution, according to the type of wall, the type of waterproofing and the degree of impermeability, are given in table 2.2 of the same standard.
In addition, the conditions for the types of wall are described, grouped into homogeneous blocks, from article 2.1.2.2 of the aforementioned Section HS 1, Protection against Moisture, of the Basic Document HS on Health and Hygiene, which we reproduce below:
- Wall construction:
C1 Where the wall is cast in situ, water-repellent concrete must be used.
C2 Where the wall is cast in situ, fluid-consistency concrete must be used.
C3 Where the wall is of masonry, water-repellent blocks or bricks and water-repellent mortar must be used.
- Waterproofing:
I-1 Waterproofing must be carried out by fixing a waterproofing membrane to the wall or by applying liquid products directly in situ, such as acrylic polymers, acrylic rubber, synthetic resins or polyester. In diaphragm walls built by excavation, waterproofing is achieved by using bentonite slurry. If the wall is waterproofed internally with a membrane, the membrane must be bonded. If it is waterproofed externally with a membrane, where the membrane is bonded a puncture-resistant layer must be placed on its outer face, and where it is unbonded a puncture-resistant layer must be placed on each of its faces. In both cases, if a drainage membrane is installed, the outer puncture-resistant layer may be omitted. If waterproofing is by liquid application, a protective layer must be placed on its outer face unless a drainage membrane is placed in direct contact with the waterproofing. The protective layer may consist of a geotextile or of mortar reinforced with mesh.
I-2 Waterproofing must be carried out by applying a waterproofing paint or as set out in I1. In diaphragm walls built by excavation, waterproofing is achieved by using bentonite slurry.
I-3 Where the wall is of masonry, its inner face must be covered with a water-repellent lining, such as a layer of unrendered water-repellent mortar, a plasterboard sheet without hygroscopic plaster or another non-hygroscopic material.
- Drainage and discharge:
D1 A drainage layer and a filter layer must be placed between the wall and the ground or, where there is a waterproofing layer, between that layer and the ground. The drainage layer may consist of a drainage membrane, gravel, porous clay block masonry or another material producing the same effect. Where the drainage layer is a membrane, its top edge must be protected against the ingress of rainwater and run-off.
D2 A drainage well must be provided near the wall at intervals of no more than 50 m. The well must have an internal diameter of 0.7 m or more and must have a filter layer to prevent fines being washed away, and two sump pumps to discharge the water to the drainage system or to any collection system for later reuse.
D3 A drainage pipe connected to the drainage system or to any collection system for later reuse must be laid at the base of the wall and, where that connection is above the drainage network, at least one pumping chamber with two sump pumps.
D4 Water collection channels must be built in the wall cavity, connected to the drainage system or to any collection system for later reuse and, where that connection is above the channels, at least one pumping chamber with two sump pumps.
D5 A rainwater discharge network must be provided in the parts of the roof and ground that may affect the wall, and it must be connected to the drainage system or to any collection system for later reuse.
V) Cavity ventilation:
V1 Ventilation openings must be provided at the base and top of the inner leaf, and the room into which these openings lead must be ventilated with a flow rate of at least 0.7 l/s per m2 of its usable floor area. The ventilation openings must be split 50% between the lower part and the top of the inner leaf next to the ceiling, evenly distributed and staggered. The ratio between the total effective area of the openings, Ss, in cm2, and the area of the inner leaf, Ah, in m2, must meet the following condition:
The distance between adjacent ventilation openings must not exceed 5 m.
It is therefore very important that, throughout the construction process, both in the design and in the execution, the aforementioned technical requirements are respected when building walls in contact with the ground, as regards the type of concrete or material used, the waterproofing method, and adequate drainage and ventilation. If these requirements are not observed, damp or water ingress from the ground will very probably appear, which will undoubtedly affect the building.
If water or damp is coming through the walls of your building (in your basement or garage, for example) and you believe those walls were not properly waterproofed, contact us so that one of our experts can analyse the problem on site and, if you are within the time limit, we can claim against those responsible.
Any questions?