Article 3 of Law 38/1999 on Building Regulation, the Spanish Building Act (LOE), establishes that buildings must be built so that the layout and dimensions of the spaces facilitate the proper performance of the functions intended for the building. This layout and dimensioning obviously includes parking spaces, whose function is to house vehicles adequately. So if you have any problems with your garage, please contact us to see whether you can make a claim.
There will be a clear breach of the functionality requirements of Article 3.1.a) of the LOE, since the layout of the dimensions and spaces must facilitate the use of the functions intended for the building, allowing the parking space to fulfil the function for which it was acquired. There will also be a breach of the habitability requirements in point 3.1.c.4) and other functional aspects of the construction elements or installations that allow satisfactory use of the building.
Non-compliant garage access ramps
Garage access ramps must meet minimum dimensions, so that they are easy to use and access. Depending on the size of the basement floors used as garages, different requirements apply. If they exceed 2,000 m², they must have two lanes (one for entry and one for exit), each with a minimum width of 3 metres.
The vehicle entrance to the garage of a homeowners’ association, where there is constant car traffic, must be wide and very easy to access, without any need to reverse.
The Supreme Court’s case law is well known: deficient dimensions and inadequate access to parking spaces stem from an unworkable design or planning and prevent the building from achieving its intended purpose, as they entail a lack of safety and efficiency in the “normal” or reasonable use of the spaces, which is seriously hindered.
If you have doubts about the legality of your building’s garage access ramp, consult us and an expert can assess whether or not it complies.
Non-compliant garage radius of curvature
Another common problem in garages is that the radius of curvature of the driveway is too small. Very tight bends in an underground car park cannot be tolerated because they make vehicle access very difficult.
The radius of curvature must be greater than 6 metres. That is, at garage entrances the curved sections must be designed, drawn flat from their centre with a compass, with a radius of at least 6 metres, and must not be too tight. It is best to have an expert architect carry out a survey report to check the suitability and curvature of the garages and see whether they comply.
The proposed solution may vary from case to case. Sometimes the technical solution is simple: just “trim” some columns, or readjust the layout of the spaces to meet the legal requirements. In other cases the solution is more complicated. One possibility is that a column must be removed, which requires shoring up the building structure and recalculating the load distribution of the different floors. This solution is usually costly, but feasible. The other is that the technical solution is simply unfeasible, because it is no longer possible to redo or modify the access ramp to bring it into line with the legal requirements. In the latter case, the only possible solution is to compensate each owner for the serious breach with which their parking space was sold.
Problems with garage access
Access to car parks should allow vehicles to enter and exit head-on, without complicated reversing manoeuvres. This includes the width of the central aisles, which must be sufficiently wide, and, where access is by means of a car lift, certain requirements must also be met. Find out more.
Very steep slope
Some garage entrance slopes are too steep, even causing the underside of the car to scrape the ground, or a wheel to lose traction at some point. Under town planning regulations (although this depends on where the property is located), the maximum gradient is normally 18% on a straight section and 12% on a curve. To prevent the ramp from being too steep, suitable gradients or landings should be designed to avoid an excessively long slope.
Scratches on cars from pillars
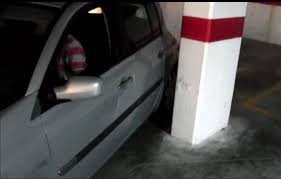
A very clear symptom of non-compliant parking spaces is the constant rubbing of vehicles against pillars and fixed elements. This is not a driving problem or a neighbour’s absent-mindedness, but repeated damage to cars caused by daily use of their parking spaces.
It even leads some owners to give up and stop parking in their own garage. To check whether you can claim for difficult manoeuvring in your parking spaces, please contact us.