A very common problem for owners is that the parking spaces they have bought are not fit for use, forcing them to make complicated, repeated manoeuvres in order to park, and even then having real difficulty opening the door and getting out of the vehicle.
The dimensions of a parking space for an average vehicle, although they may vary greatly depending on the applicable local regulations, should be at least 450 cm long by 220 cm wide, measured as free space between the axes of the boundary markings. Some tolerance is allowed where there is a pillar or other fixed obstacle, as long as the established limits are not exceeded. Spaces bounded on one side by a partition must have an extra 20 cm of width so that the doors can open freely.
What the regulation protects is, in short, something logical: that the owner of a parking space, for which they have paid good money, can reach it with reasonable comfort, without inconvenience or damage every time they enter and leave their garage. This routine activity should be protected by law, as a natural and uncomplicated action (as established by case law), free of stress and anxiety for the person carrying it out.
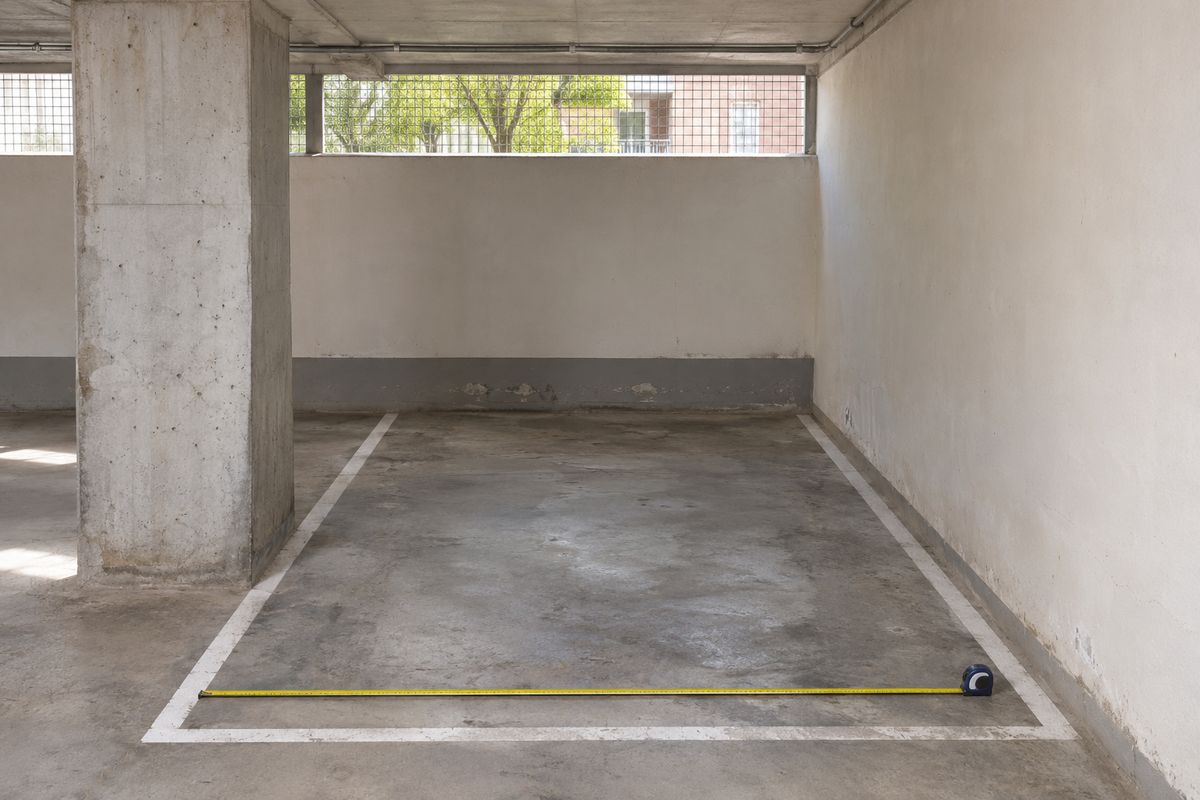
Non-compliant parking spaces in a dwelling or community
In many communities there are serious doubts about the suitability of their garage ramps, with entrances on excessively steep slopes and spiral descents with very sharp angles.
Minimum dimensions are mandatory for the accesses. Depending on the size of the basement floors used as garages, if they exceed 2,000 m² they must have two lanes (one for entry and one for exit), each with a minimum width of 3 metres, and a maximum gradient, usually 18% on straight sections and 12% on curves. The radius of curvature must be greater than 6 metres. If you have any doubts, please contact us.
Sometimes, even if the parking space itself is wide enough and easy to manoeuvre in, it becomes unusable precisely because of the access ramp. There is no point in having a large, open parking space if you have to negotiate a winding ramp with irregular radii of curvature to reach it. The aim is to protect the entire access to and exit from the communal garage, so that the owner can enter and leave comfortably and safely with their vehicle.
Claiming for hard-to-use parking spaces
The outcome depends on the General Urban Development Plan (PGOU) of each municipality. Although these plans do not vary greatly from one to another, they are changing administrative regulations and do not bind the civil courts. The fact that a garage strictly complies with the measurements of a municipality’s PGOU in force in a given year does not necessarily mean that the spaces are fit for purpose, although it is usually an important indicator. Conversely (a sensu contrario), if they do not meet the PGOU’s minimum measurements, they will not be declared fit for purpose.
To prove that the accesses are inadequate and non-compliant, it is very important to have an expert report with detailed measurements, manoeuvrability tests with vehicles, photographs of scratches on the edges and walls of the garage or dents on vehicles, and finally the testimony of the owners in court.
In other words, all the evidence needed to give the judge a clear idea of the real situation of the communal garage. In addition to what municipal regulations establish in each case, it is important to establish through other means of proof how easy or difficult it is to access the parking space.
Common problems with parking spaces
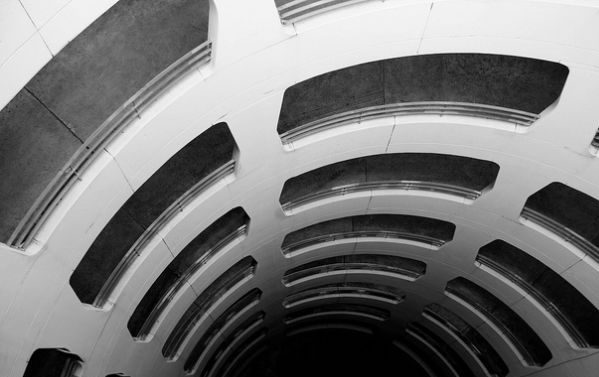
Poor garage access
Access ramps to garages must meet minimum dimensions, making them easy to use and to enter.
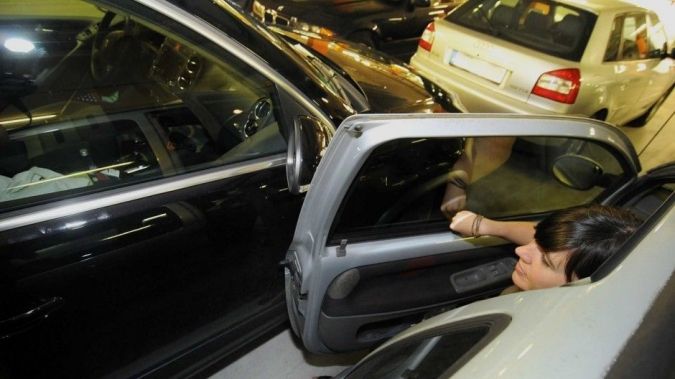
Garage space dimensions
A parking space is not merely a place to leave a car, but enough room to park comfortably.
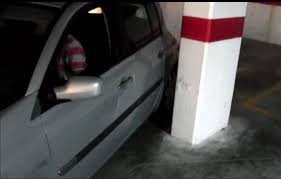
Too many manoeuvres
The suitability of parking spaces covers both their dimensions and their access.
Claiming for non-compliant parking spaces
If a garage with this problem is found, the solution is not simple either. A repair project must be carried out that proposes a new layout of the spaces, corrects slopes that exceed the permitted gradient, etc.
It is the task of the site management team to meet the responsibility under Article 17.7 of the LOE, in addition to the administrative regulations, and also the functionality requirement of Article 3.1.a) of the LOE, with dimensions and spaces arranged to facilitate the use of the functions intended for the building, as well as Article 3.1.c.4) (other functional aspects of the construction elements or installations that allow satisfactory use of the building).
Alternatively, where such a repair is technically impossible, compensation is claimed. This should cover not only the price needed to acquire, for each of the owners, a parking space of similar characteristics (at the estimated average price for the area), but also the harm to the owners of not having the garage beneath their home (forcing them to carry people, luggage, etc. over a longer distance), as well as the reduction in value of each owner’s home, since a flat without a parking space in the same building is not worth the same as one with such a space.
If you have any questions, please contact us.