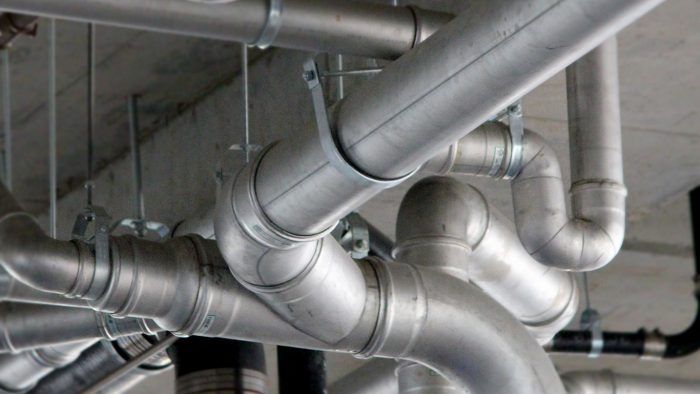
Defects in communal downpipes caused by a design error.
One of the most troublesome defects that can arise in a newly handed-over building is for the wastewater downpipes to have a design problem, as this can lead to terrible blockages, constant breakdowns, leaks, annoying noises, etc.
It may be that the designer did not take into account the characteristics and needs of the building, did not design them properly, did not calculate the dimensions, bends or falls correctly, that the systems or materials chosen for the pipework are unsuitable, or that there is a lack of definition of these installations in the project, leaving it to the risky discretion of the building contractor how to install the wastewater downpipes.
In this regard, the designer must take into account the provisions of the Technical Building Code, in the Basic Document HS on Health and Hygiene, specifically Section HS 5,
Wastewater discharge
3.1 General discharge conditions
1 The building’s collector pipes must drain, preferably by gravity, into the main manhole or inspection chamber which forms the connection point between the discharge installation and the public sewer network, through the corresponding connection.
Furthermore, article 3.2 of that section states that where there is a single public sewer network, a combined system or a separate system with a final connection of rainwater and wastewater must be provided before discharge into the external network. The connection between the rainwater and wastewater networks must be made with a suitable water seal to prevent gases passing from one to the other and escaping through collection points such as roof outlets, grilles or gullies.
These water seals may be:
– Individual traps, specific to each appliance.
– Bottle traps that can serve several appliances
– Trapped gullies
– Trapped inspection chambers located where the buried rainwater and wastewater pipes meet.
Among other requirements, the minimum water seal depth must be 50 mm for continuous use and 70 mm for intermittent use. The maximum depth must be 100 mm. The crown must be no more than 60 cm below the appliance’s waste valve. In addition, the diameter of the trap must be equal to or greater than the diameter of the waste valve and equal to or less than that of the waste branch. Where there is a difference in diameters, the size must increase in the direction of flow.
Downpipe dimensions.
Section 4, entitled “Sizing”, explains that the wastewater network and the rainwater network must be sized separately and independently, and a combined system is then sized using the appropriate conversions.
The subsequent tables set out the corresponding dimensions and specifications.
For example, table 4.1 sets out, depending on the type of sanitary appliance (washbasin, toilet, sink, etc.), the number of Discharge Units, taking into account whether its use is public or private, together with its minimum trap and individual branch diameter.
Table 4.4 specifies the diameter of downpipes according to the number of storeys of the building and the number of Discharge Units.
If you have any problem with the downpipe installation in your newly built building, contact us: we will carry out an expert inspection and claim against those responsible.
DPcon Reclamación Defectos Construcción.
Any questions?