When is a parking space considered not to comply with the regulations?
There is no standard of “minimum dimensions” that makes a parking space eligible for compensation.
We have already explained in other articles that a claim does not depend solely on certain “measurements”, because local zoning plans (PGOU) set different criteria for each city.
Nevertheless, we will help you to judge roughly whether a claim is worth considering.
About the spaces:
- You must be able to park an average-sized car in your space without nightmare manoeuvres.
- In the driveways, entrances, ramps, etc., it must be possible to carry out the manoeuvres needed to park in relative comfort.
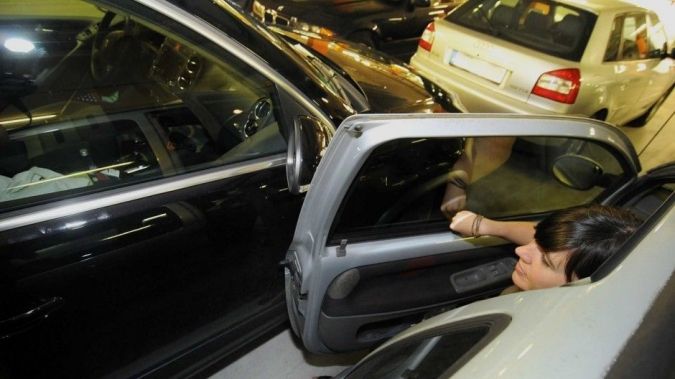
- Once the car is parked, the driver must be able to get out of the vehicle comfortably in more or less normal conditions.
- The fact that the building obtained its occupancy licence at the time is no excuse, nor does it mean that the spaces are fine.
About excessive gradients and narrowing of driveways:
- Two-way routes must not narrow to less than 3-4 metres (depending on the number of spaces).
- Ramp gradients must not exceed 20%, on straight or curved sections.
- Bends must be widened as necessary, so that cars do not hit each other or the walls.
- But do not become obsessed with measurements. When an expert report is prepared on the suitability of the spaces, the case is not won or lost by a centimetre either way. What is analysed is the overall shape, layout and size of the spaces, which must allow the building’s intended functions to be carried out properly: escape routes, safety against the risk posed by moving vehicles, the requirement that parking areas allow vehicles to drive in and out forwards without having to reverse, even whether the lighting is sufficient, and above all the pedestrian safety routes in the event of fire.
- Expert reports consist of a set of tests and checks, including:
- A video of a driving instructor manoeuvring into and out of the problem spaces.
- Measurement of the spaces, light levels, access widths, compliant doors, turning angles and gradient angles, all in relation to the number of spaces.
- Comparison of the results with the requirements of the local zoning plan (PGOU), regardless of whether a first occupancy licence was obtained.
Once the inspection has been carried out empirically, presenting the photos, figures, minimum applicable regulations, videos, measurements of angles on bends and gradient levels clearly and instructively, only then can it be expected that this instrument (the expert report), with the help of the lawyers, is capable of convincing the judge that your garages are unusable.
You can tell us about your case so that we can study it and advise you, free of charge and with no obligation
Any questions?