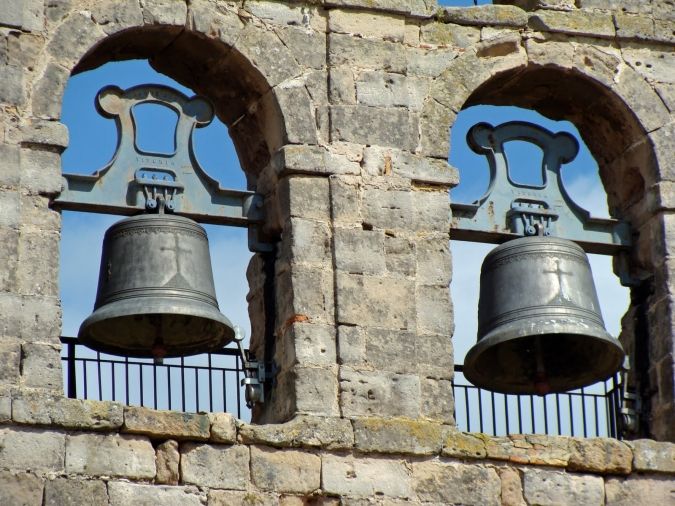
When the Bishop of Guadix arrived at an isolated hamlet belonging to Caniles, in the heart of the Sierra de Baza, back in the 19th century, the Mayor went to receive him. As soon as he arrived, the clergyman noticed that the bells had not rung and, suspecting a lack of rehearsal by the choir or the village bell-ringer, His Grace asked the Mayor why the bells had not rung on his arrival. The Mayor replied mysteriously that it was “for many reasons”, but that he would explain them when they reached the Town Hall. Intrigued, the Bishop asked again as soon as they arrived: Tell me, why did the bells not ring? To which the Mayor replied: Your Excellency, the thing is, there are no bells in this village. Well then, there are no rehearsals, there is no choir, the bell tower is empty, there is no bell-ringer, and these, I suppose, will be the other reasons, the Bishop replied.
There are also “many other reasons” why noise can be heard between homes. To check these deficiencies in the insulation of the party walls (a level below 45 dBA), measurements can be taken using complex tests and approved instruments: a Rion sound level meter, sound sources, pink noise, etc., measurements of ambient sound, a dodecahedron loudspeaker, an amplifier, etc. Which, incidentally, our firm does. Those will be the other reasons.
But before carrying out the sound test described above, we always make an exploratory opening in the wall being tested (the separating wall between homes) and measure the thickness of the vertical element, which in a great many cases (99%) turns out to be 11 cm (including render and paint), and it is always found to be built of hollow or perforated clay brick.
If you also study the DESIGN, we predict that in most cases it will state that the partitions are made of 2-foot solid brick plastered on both sides, with insulation specified at 46 dB (>45 dB).
However, the Bill of Quantities and Budget provides for the following items for building the separation between homes: 25x12x7 cm perforated brick 2 foot thick inside, with 15 mm gypsum plaster on the vertical surfaces.
Adding both items together to form the partition between homes gives 3 cm of gypsum base coat and finish plaster plus 12 cm of perforated brickwork, which amounts to 15 cm in total, which differs from reality, since there are currently 11 cm in total, less than 15 mm of brick, base coat and finish plaster in total.
All of the above certifies the lack of correspondence between what was designed and what was built (the big lie), as well as the existence of inconsistencies in the design in describing the brickwork as perforated and solid interchangeably. But the most surprising thing is that in all the designs we have checked that “say” solid brick, there is not a single manufacturer or supplier in the area, or anywhere nearby, that supplies it, and there is no sign whatsoever of a solid brick in the building. Well then, as the Mayor said: forget the tests; if you hear noise, it is because the brick is not solid but hollow.
The solution would be to buy a bell or, in our case, demolish the vertical separating walls between homes and install solid or perforated brick 12 cm thick, but finished with 15 mm of gypsum base coat and finish plaster on each side. Then it will be as well insulated as in Caniles.
www.dpcon.es
Any questions?